
THE WORK BEHIND THE STRATEGY
Real properties.
Real progress.
From a three-unit BZA appeal to historic review and neighborhood-scale rezoning. Explore the decisions, coordination, and documented milestones behind the work.
Every property starts with a different question.
Each case identifies Jessica’s role and the project stage. Approvals, concepts, and completed milestones are shown as distinct outcomes.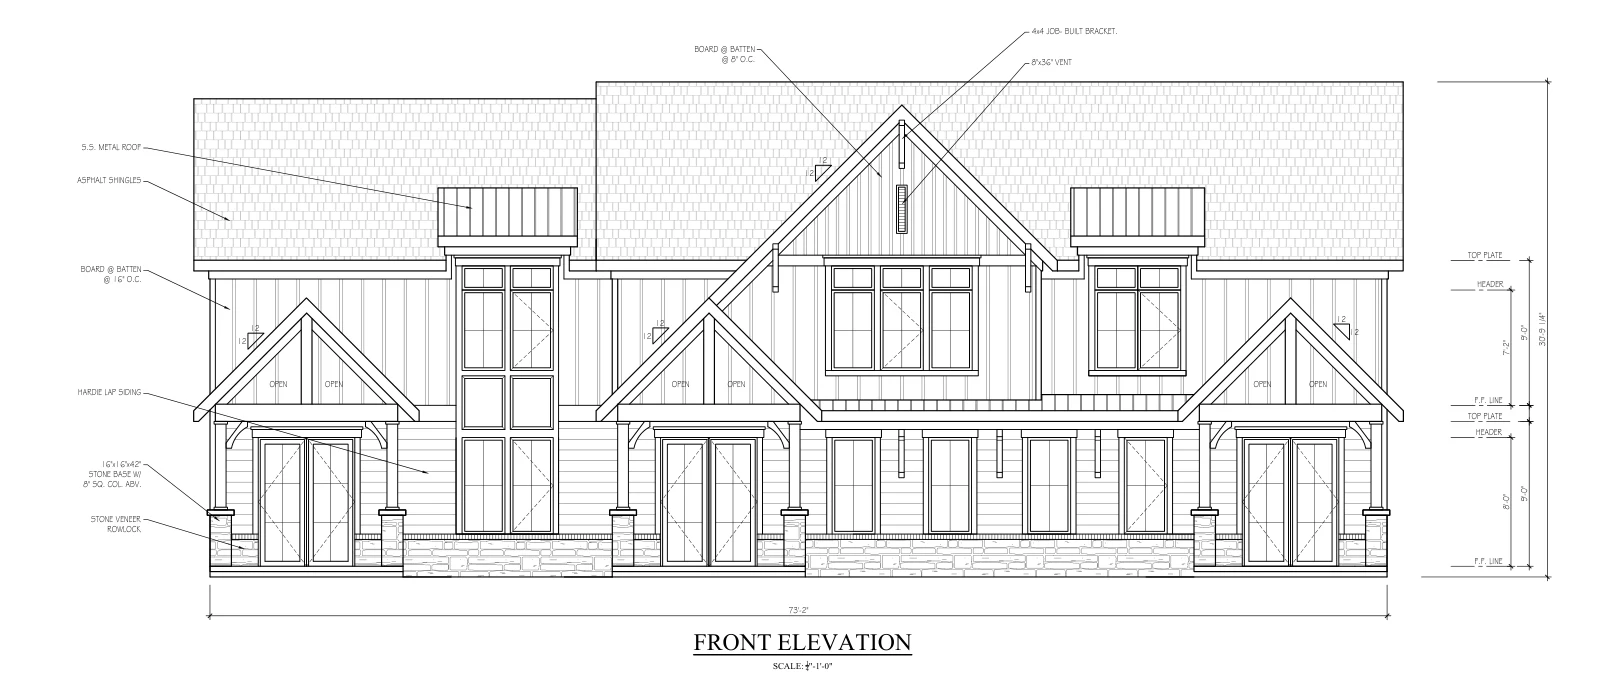
601 South 11th Street
Development strategy, revised-plan coordination, and a return to the Board of Zoning Appeals for an existing three-unit property.
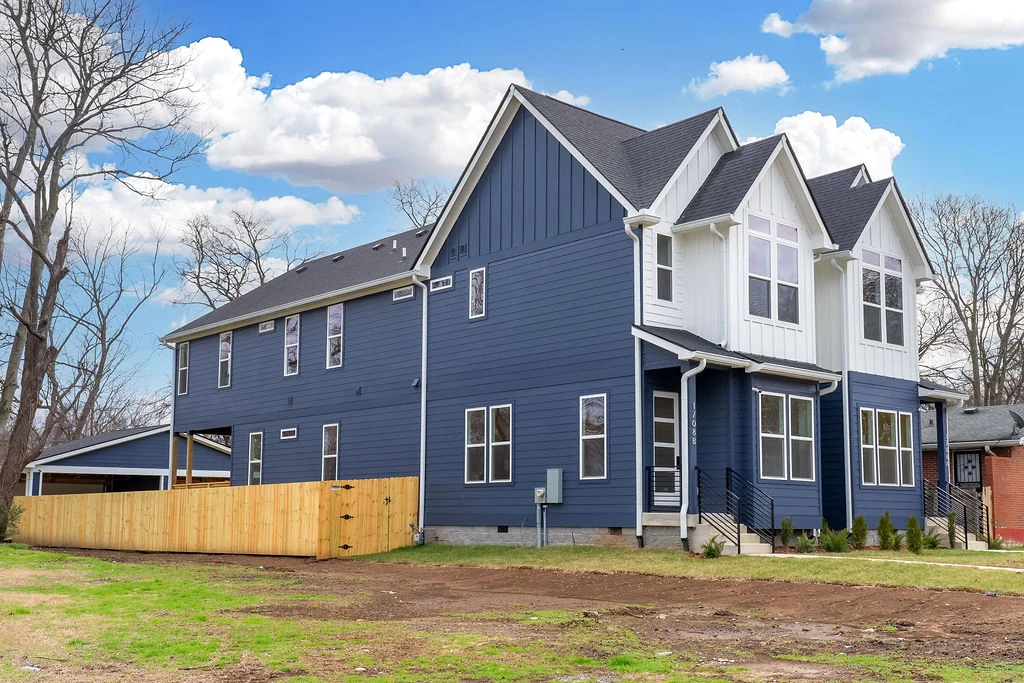
1708 A & B · 17th Avenue North
A North Nashville redevelopment into two four-bedroom homes, each with its own interior palette, carefully selected high-end finishes, and a clear identity.
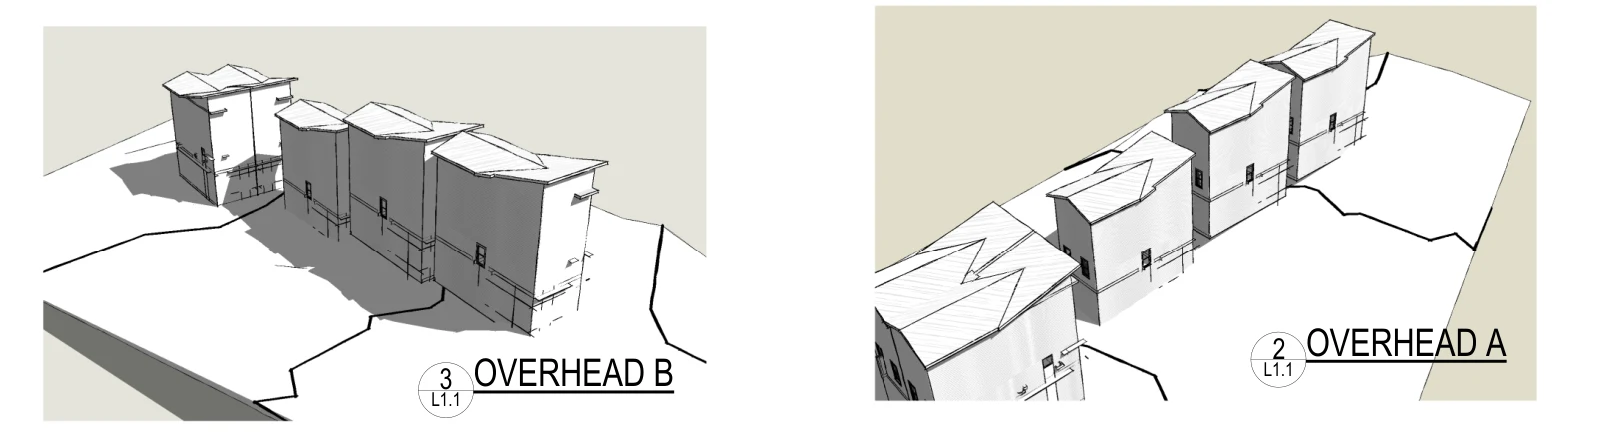
East Nashville infill study
A five-townhome concept study with architect S. Mitchell Hodge, considering the lot, access, creek buffers, and stormwater space.
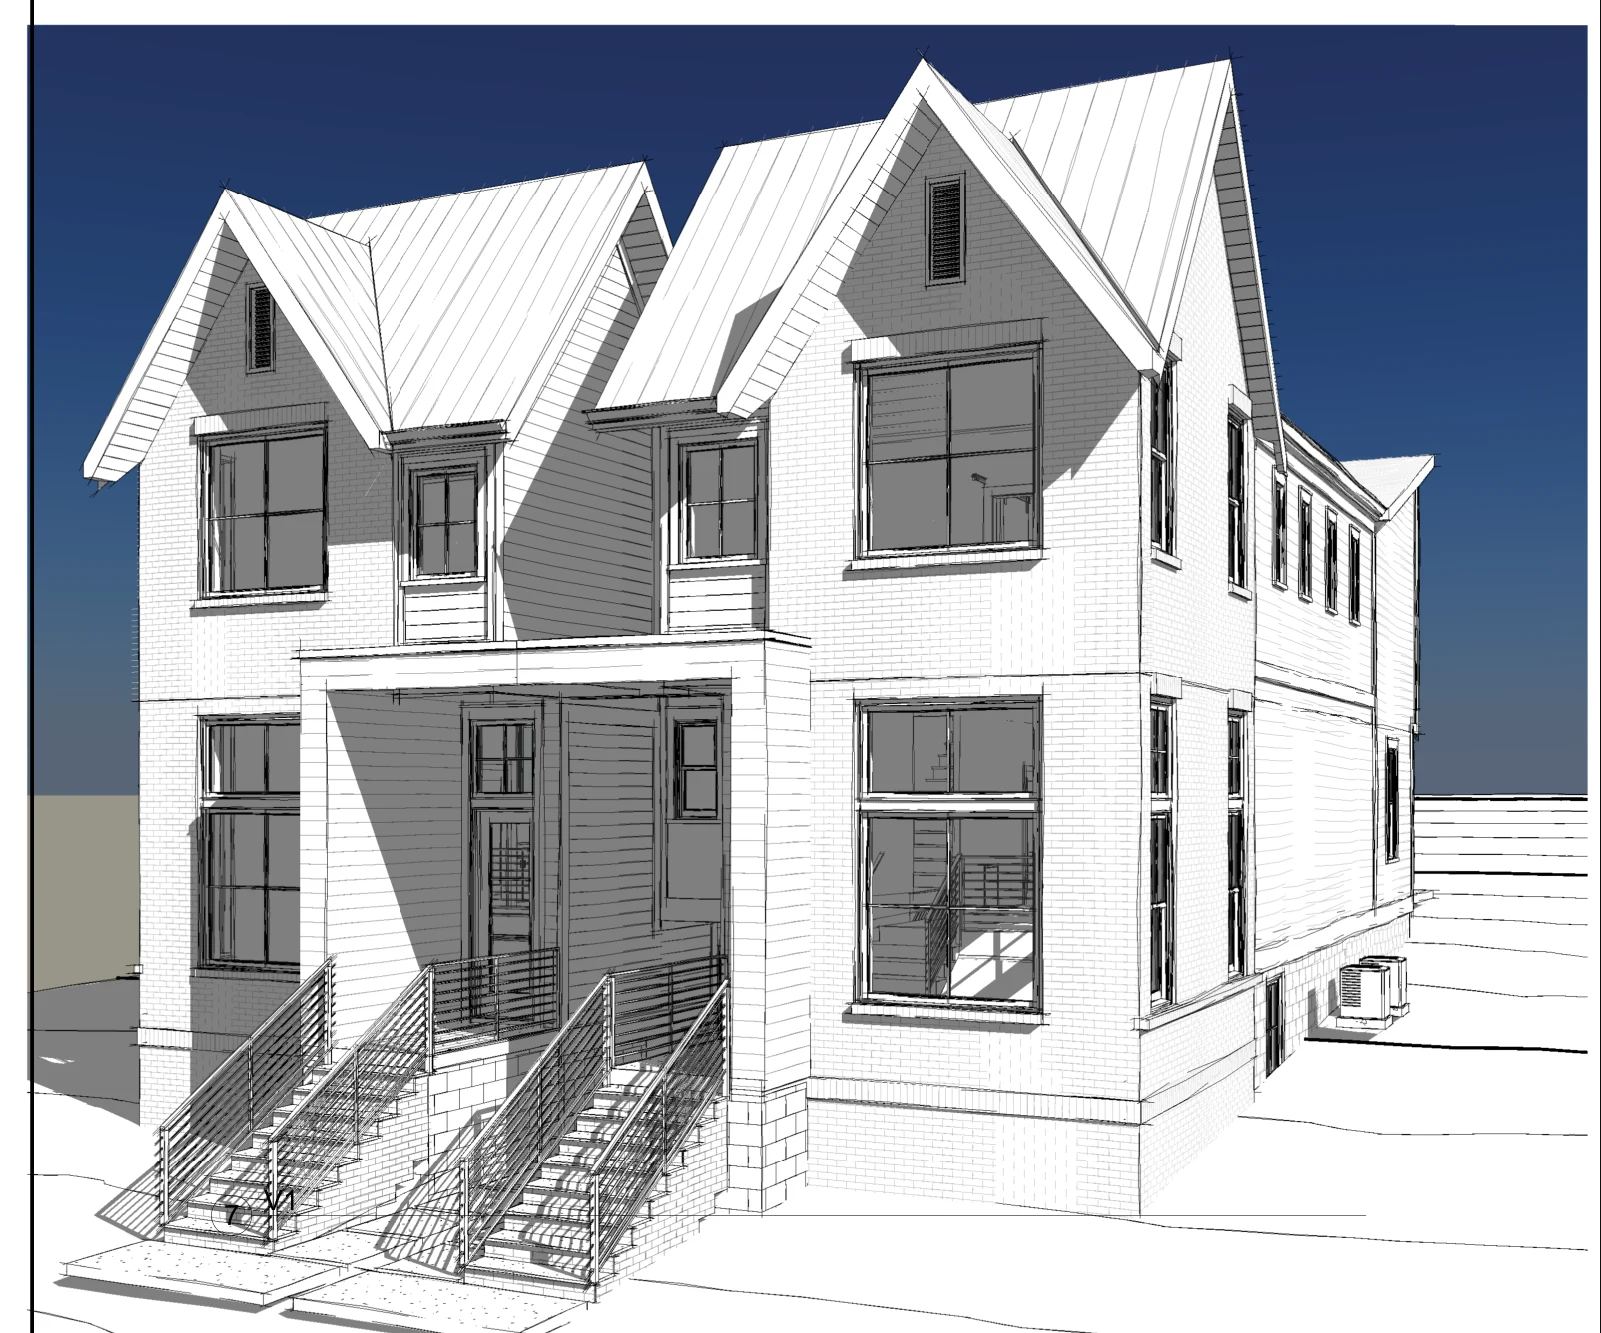
Hillside residential design study
A two-home design study connecting the owner, architect, and surveying team around a challenging infill property.
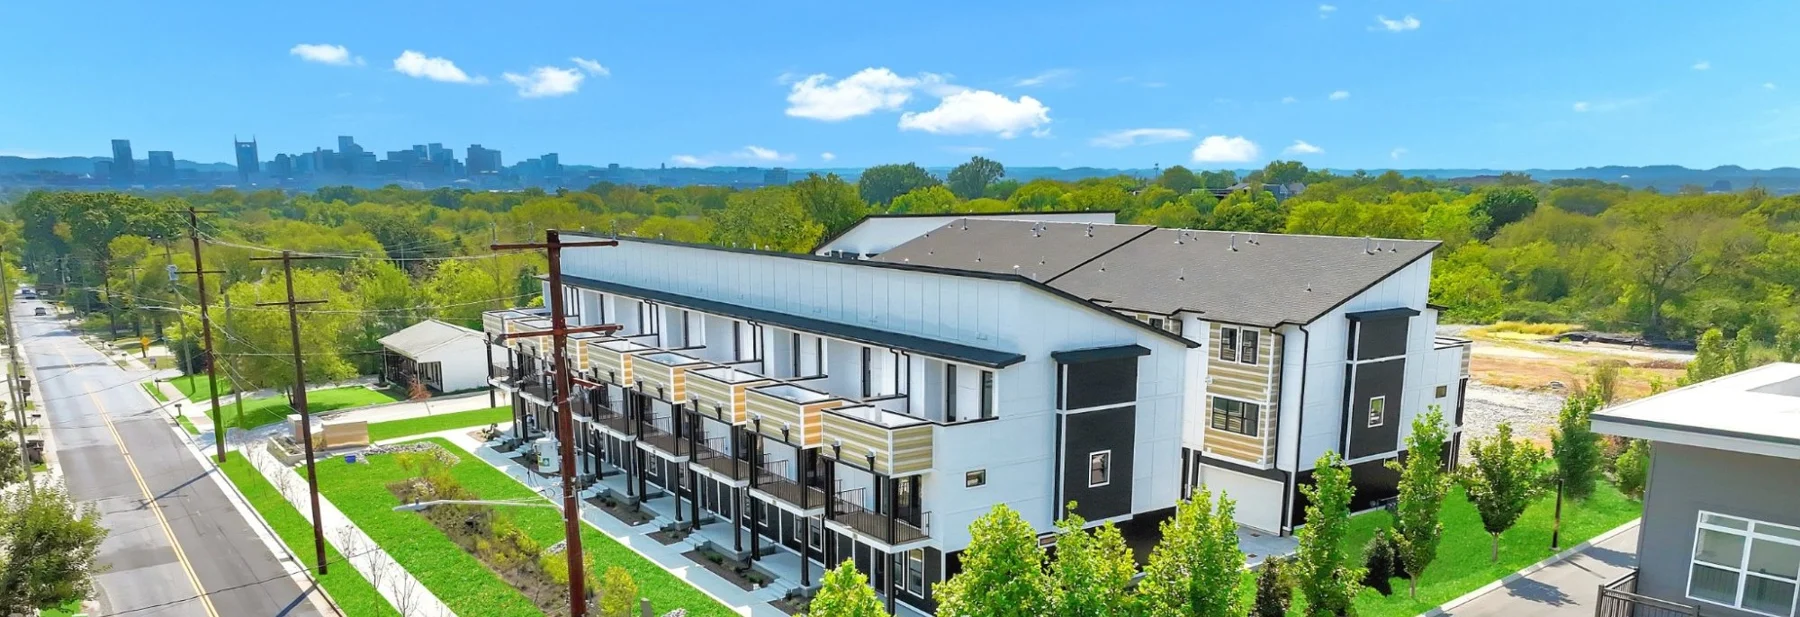
1804–1806 Lischey Avenue
A Highland Heights development story spanning concept studies, rezoning advocacy, public review, and completed homes documented in the project and MLS archives.
Germantown / Salemtown
Historic demolition and economic-hardship coordination for a property within the Salemtown Neighborhood Conservation Zoning Overlay.
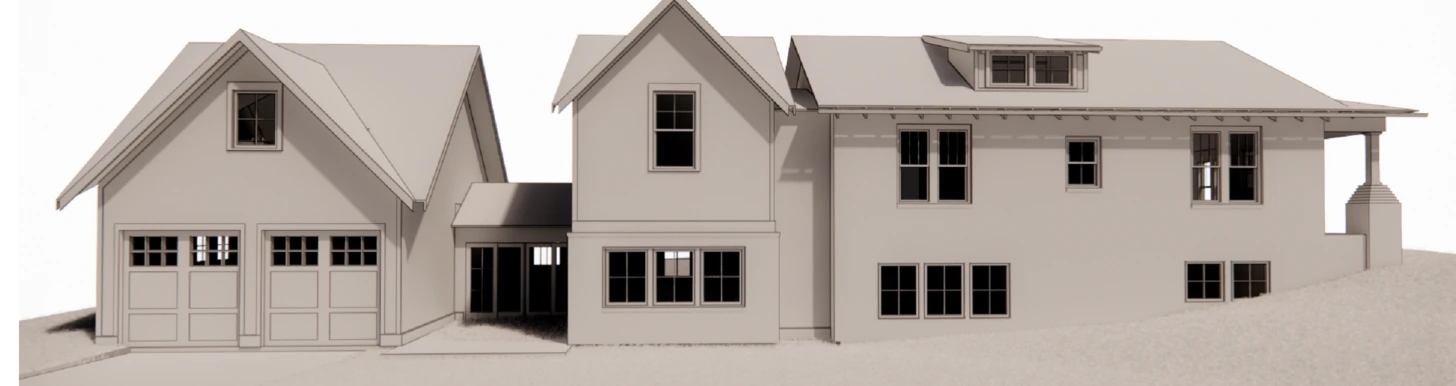
Historic home addition
Earlier and revised design studies show how a historic-home addition developed through a preservation-focused review process.
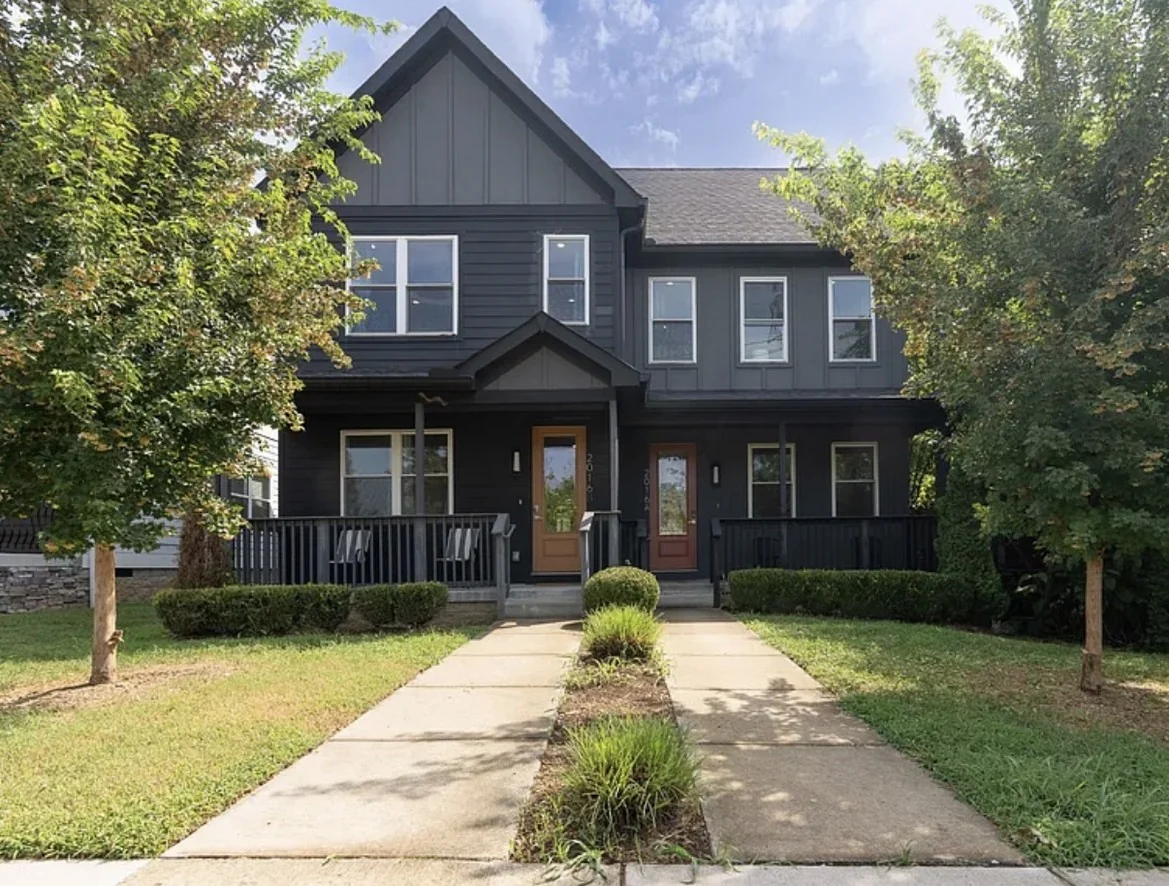
2016 A & B Owen Street
A paired-home development in North Nashville, combining two individual residences with a shared architectural presence on Owen Street.
Looking for early-stage advisory work? See our anonymous proposal examples ↗
CIVIC PLANNING / HIGHLAND HEIGHTS
Hear the vision behind the work.
Jessica’s 2018 charrette film brings her planning perspective to life: housing choice, walkability, infrastructure, and smart growth.
THE RIGHT PEOPLE, AT THE RIGHT STAGE
Development is
a team sport.
Jessica collaborates with architects, engineers, surveyors, land planners, builders, investors, and real estate professionals. The goal is to align the property strategy with the expertise each decision requires.
Realtor & professional partnerships ↗LET’S DEVELOP.
What could your property become?
A property address helps. A good question is enough to begin.